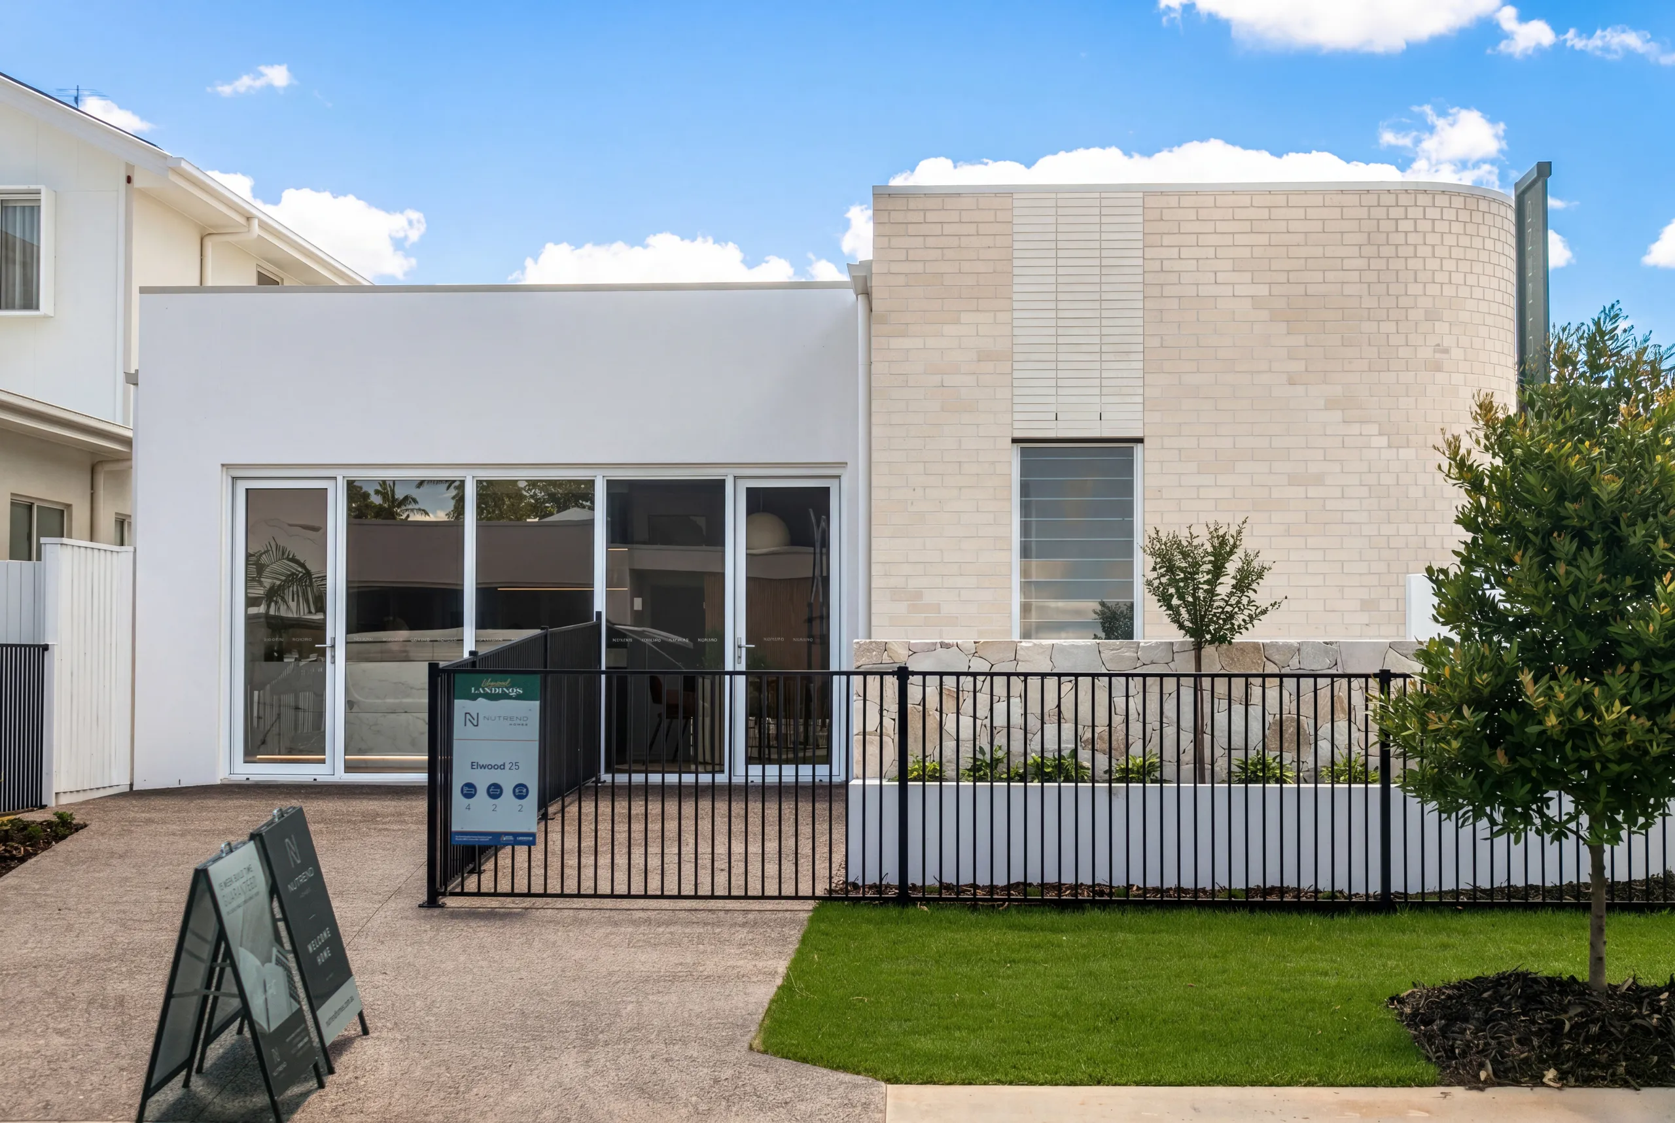
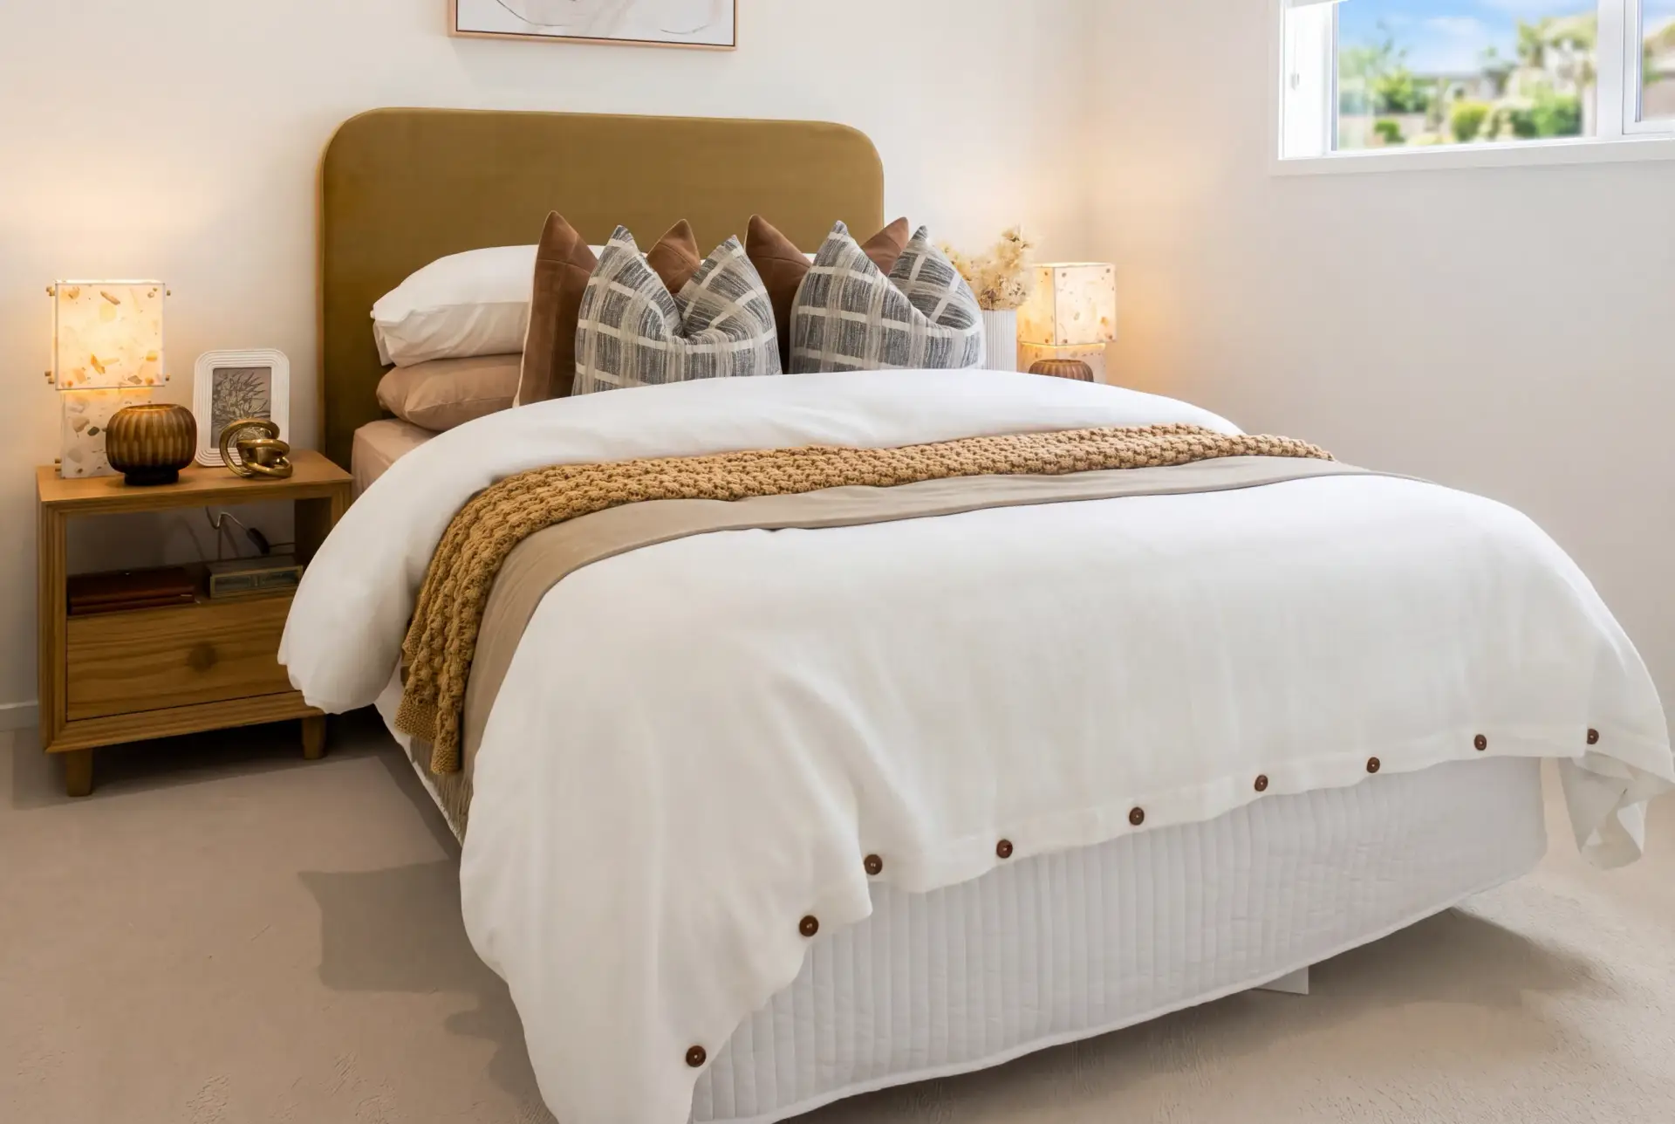
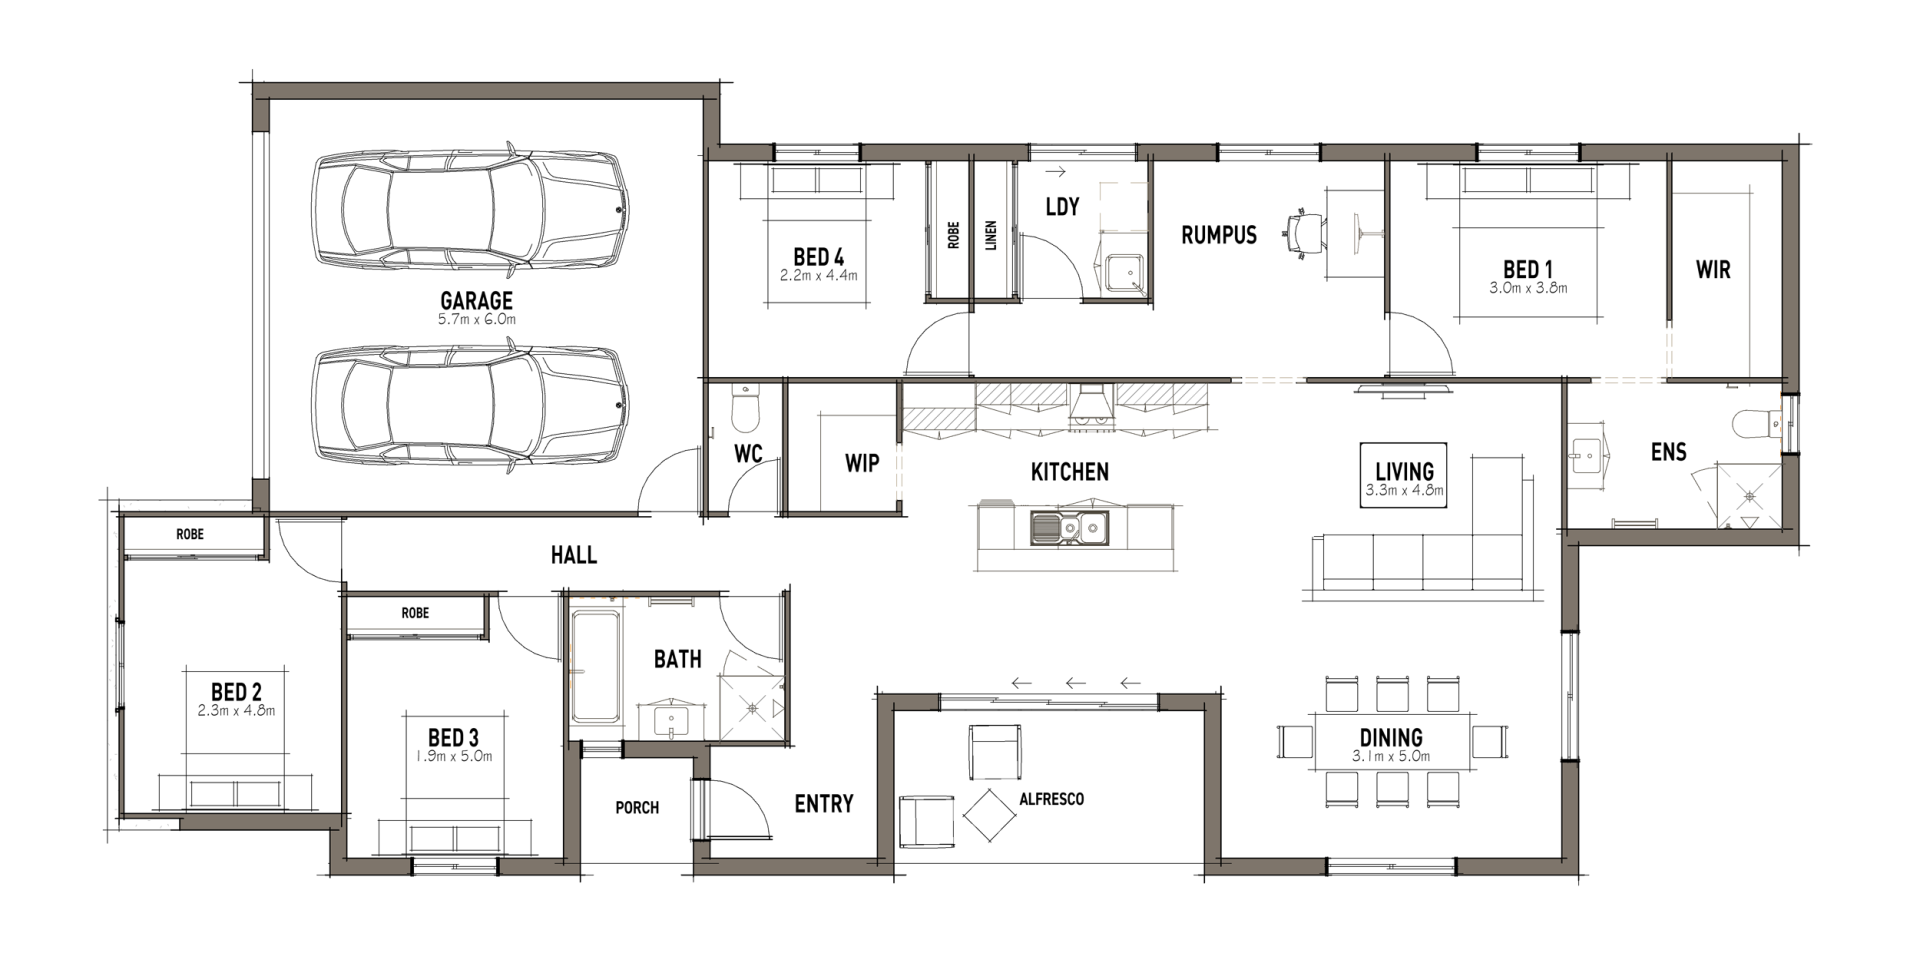
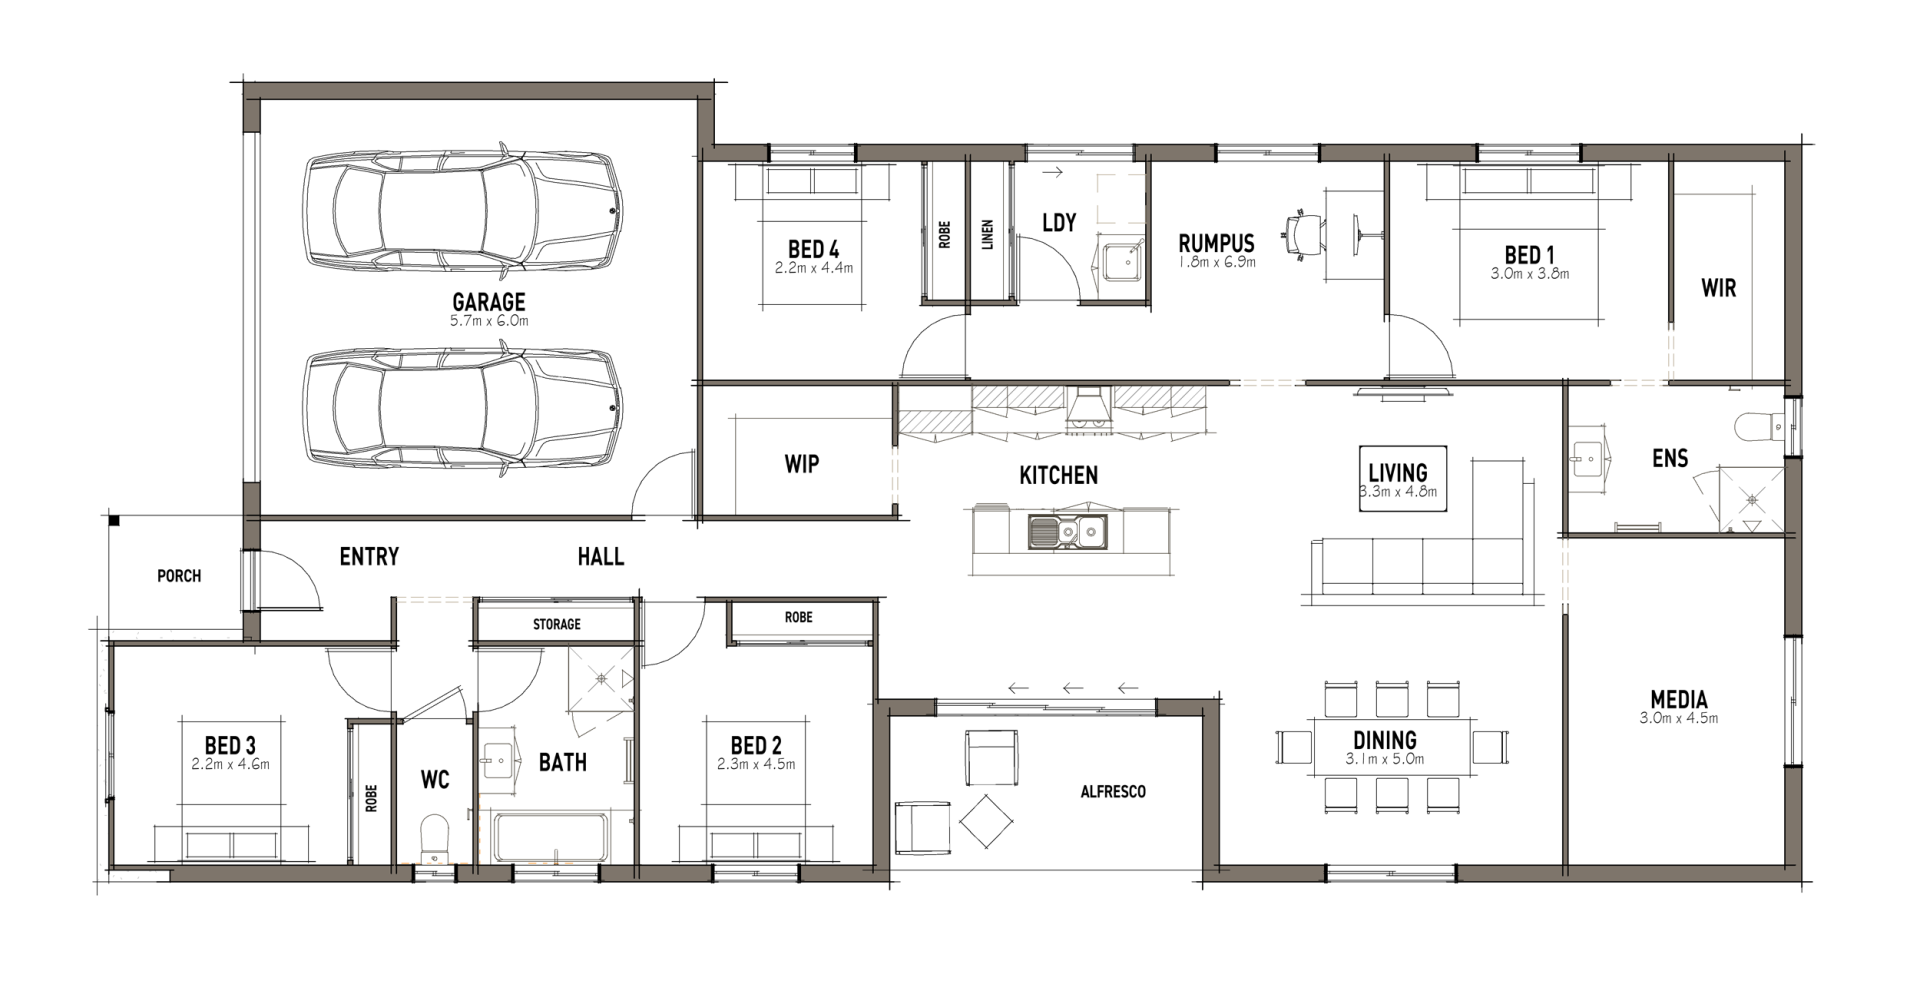
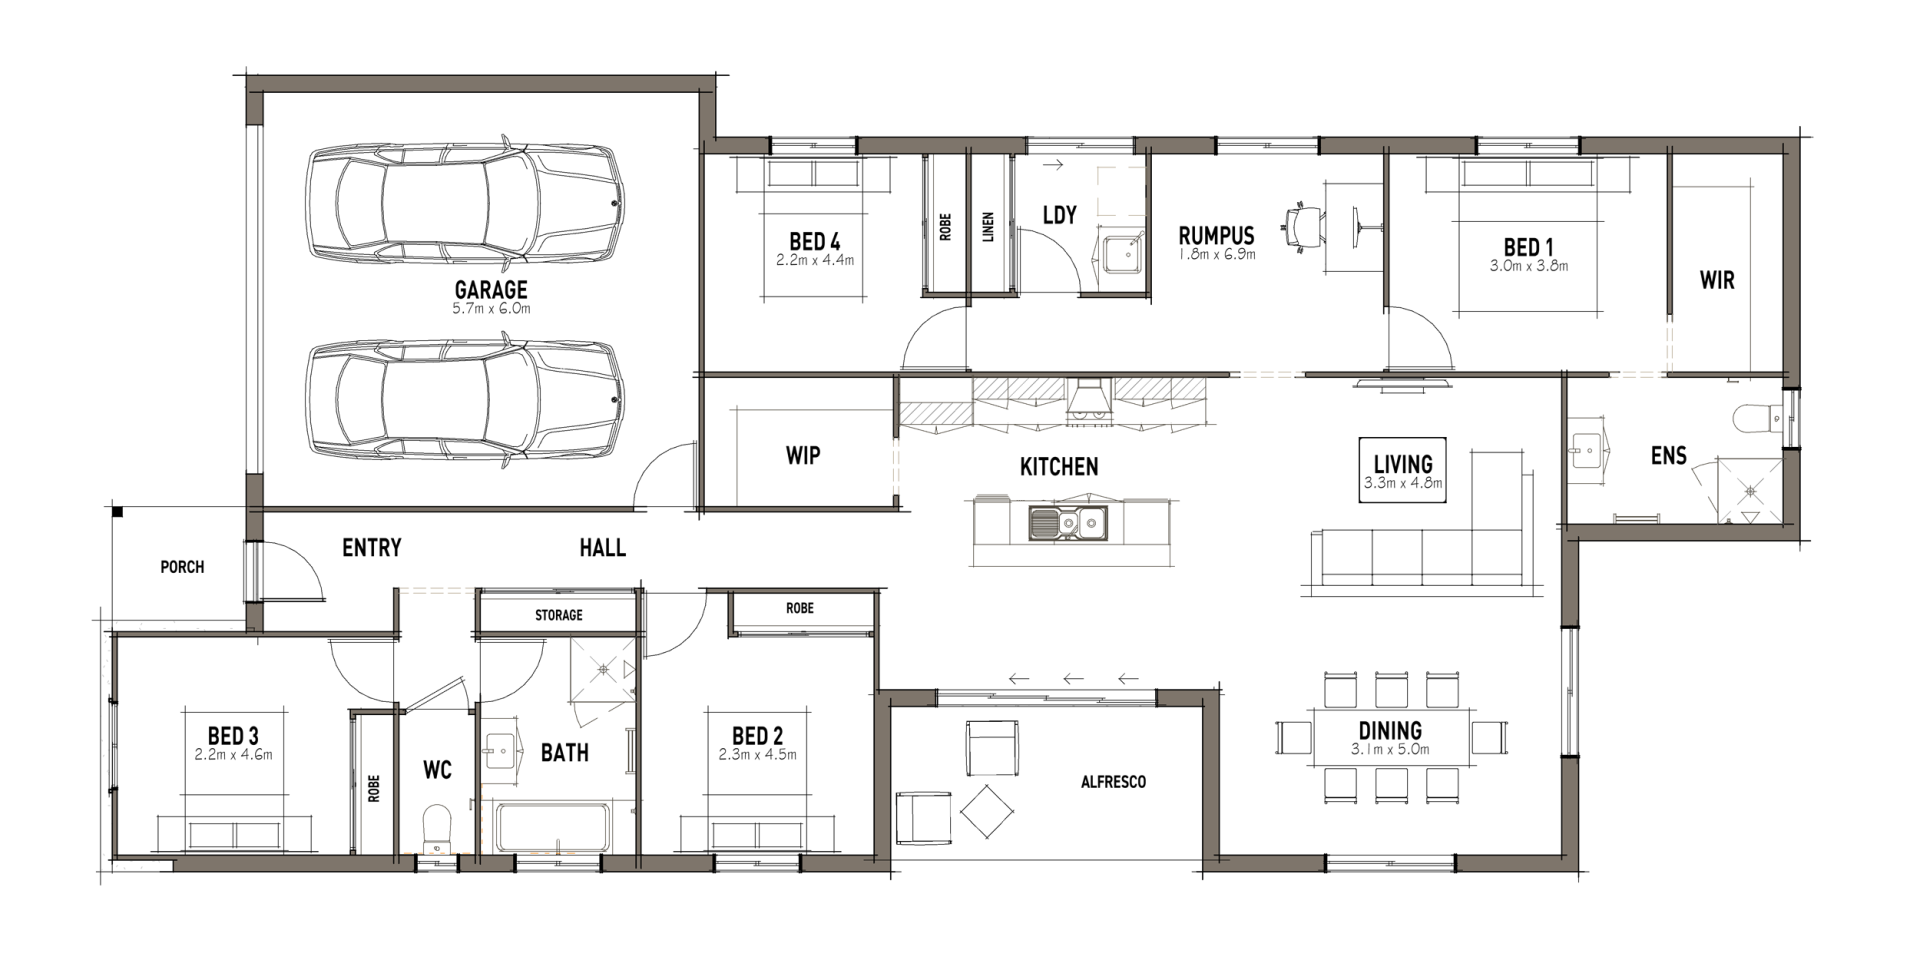
The Elwood 25DS is a smart, family focused design that combines space, functionality and modern living. Featuring four bedrooms, two bathrooms, two living areas and a double garage, this thoughtfully planned home offers flexibility for growing families.
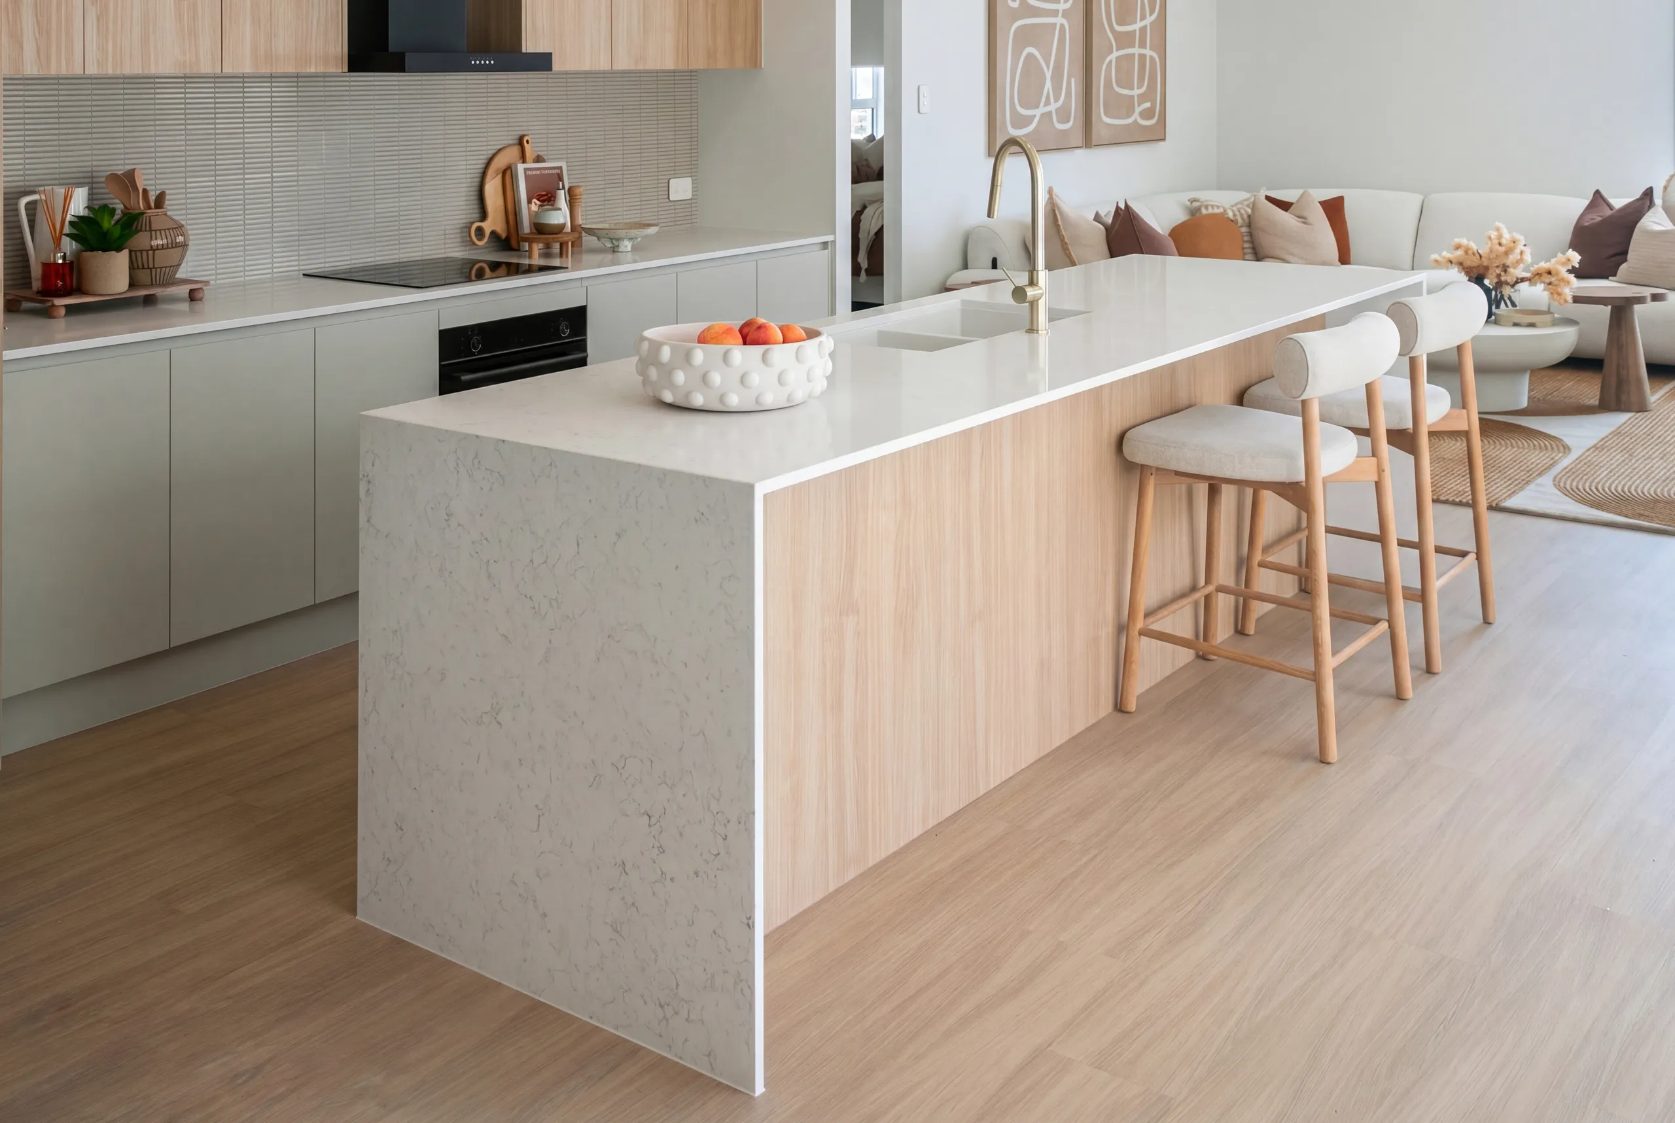
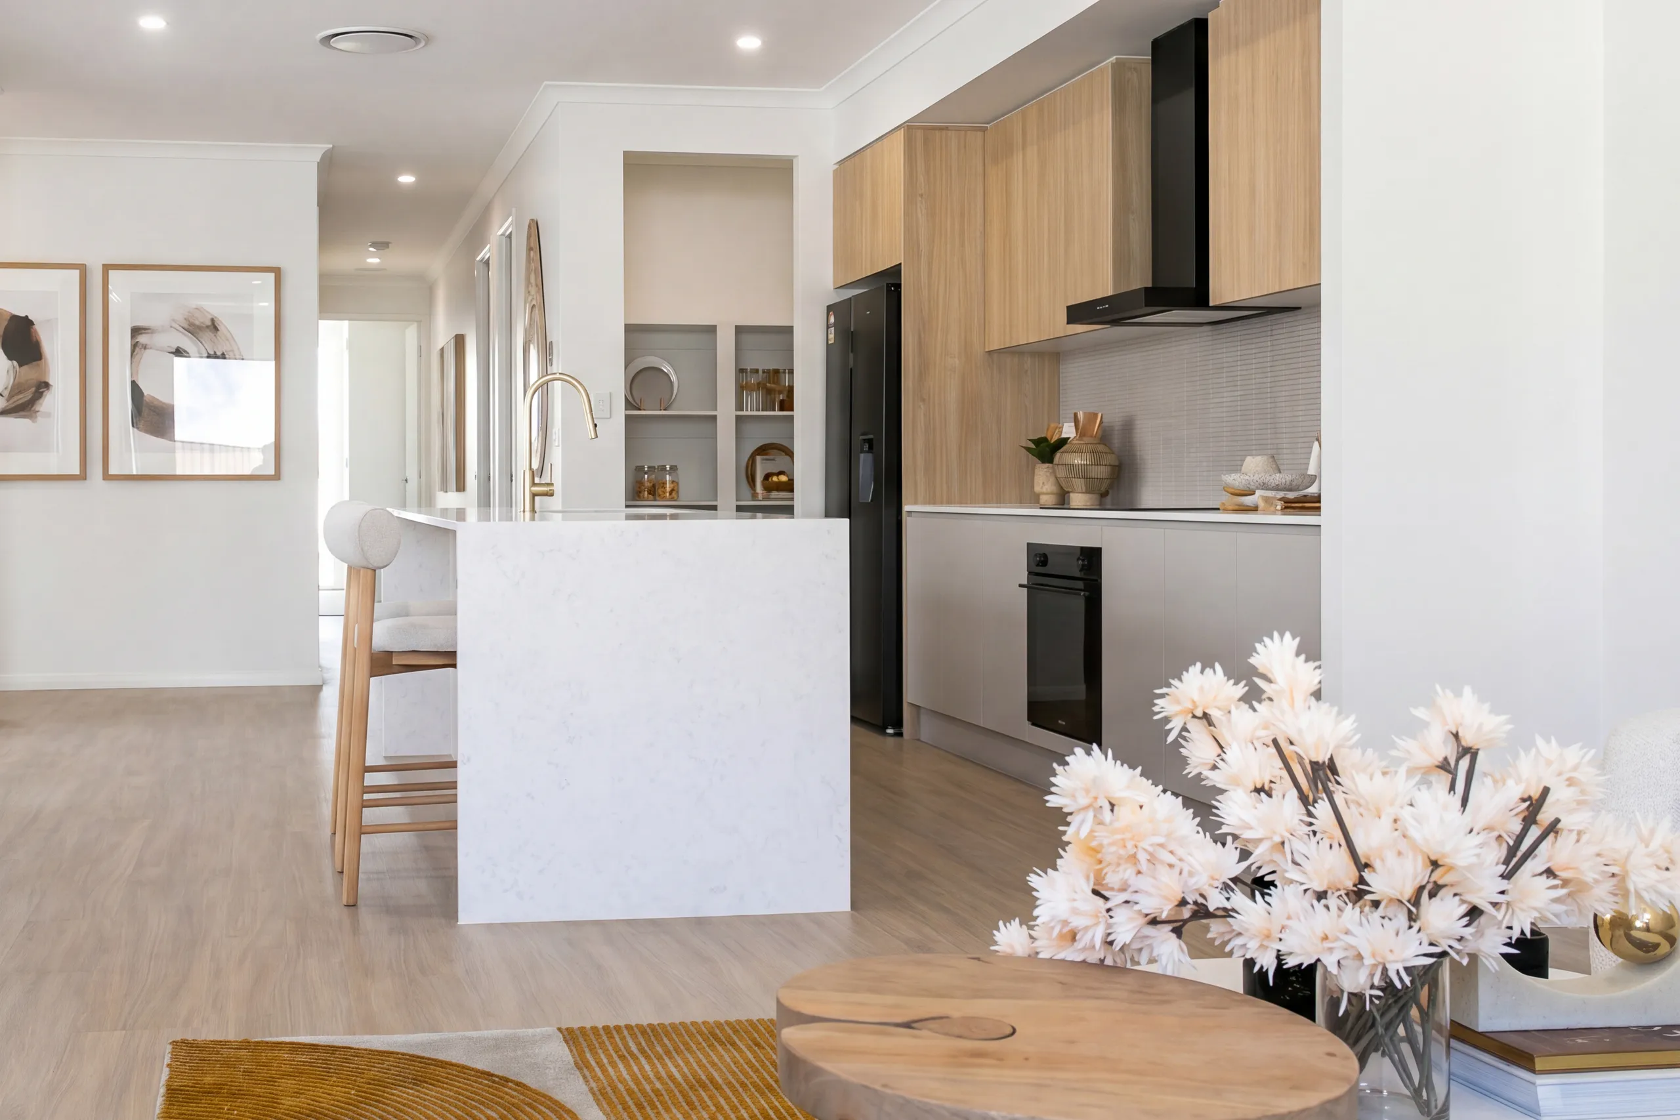
At the heart of the home, the open plan kitchen, dining and living area connects seamlessly to the alfresco, creating the perfect space for everyday living and entertaining. The private master suite with walk in robe and ensuite provides a quiet retreat, while the additional bedrooms and separate living areas ensure space for the whole family.
A practical, well-balanced layout designed for comfortable modern living