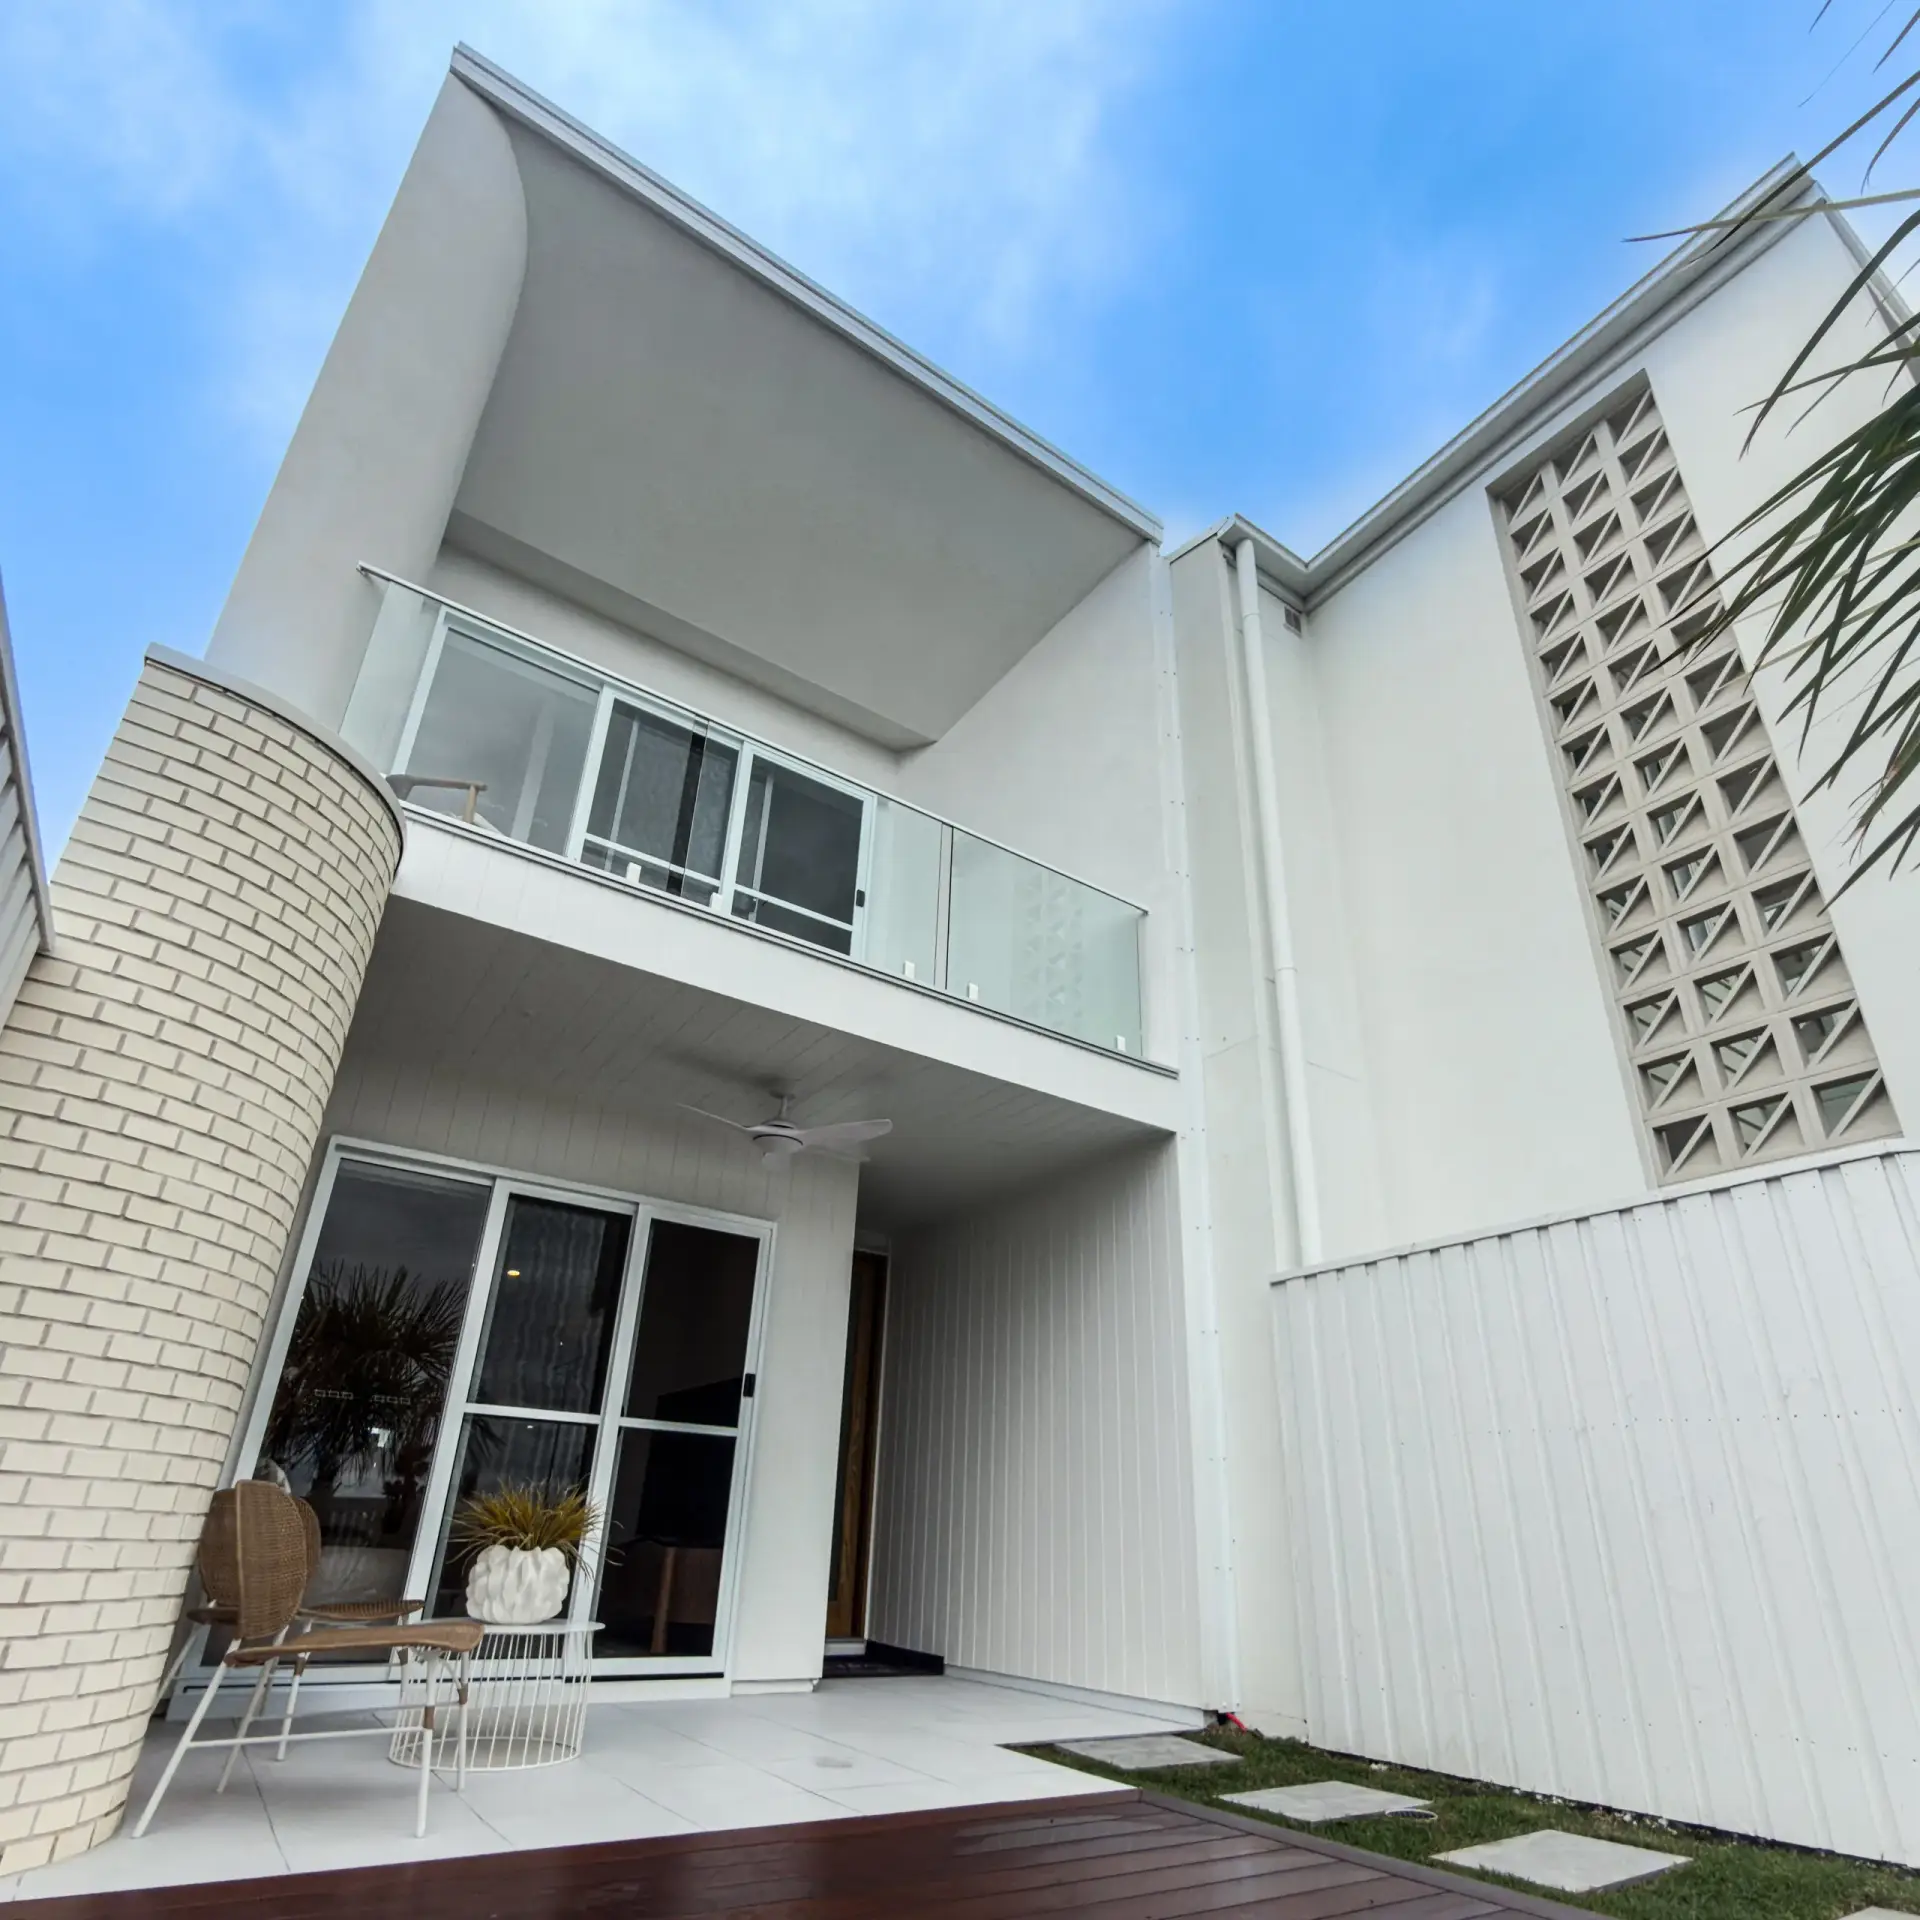
Terrace 18DS is a thoughtfully designed two storey terrace home that delivers exceptional functionality and contemporary living across a smart, efficient floorplan. Perfect for modern families, professionals, or investors, this home maximises every square metre while maintaining a spacious and open feel.
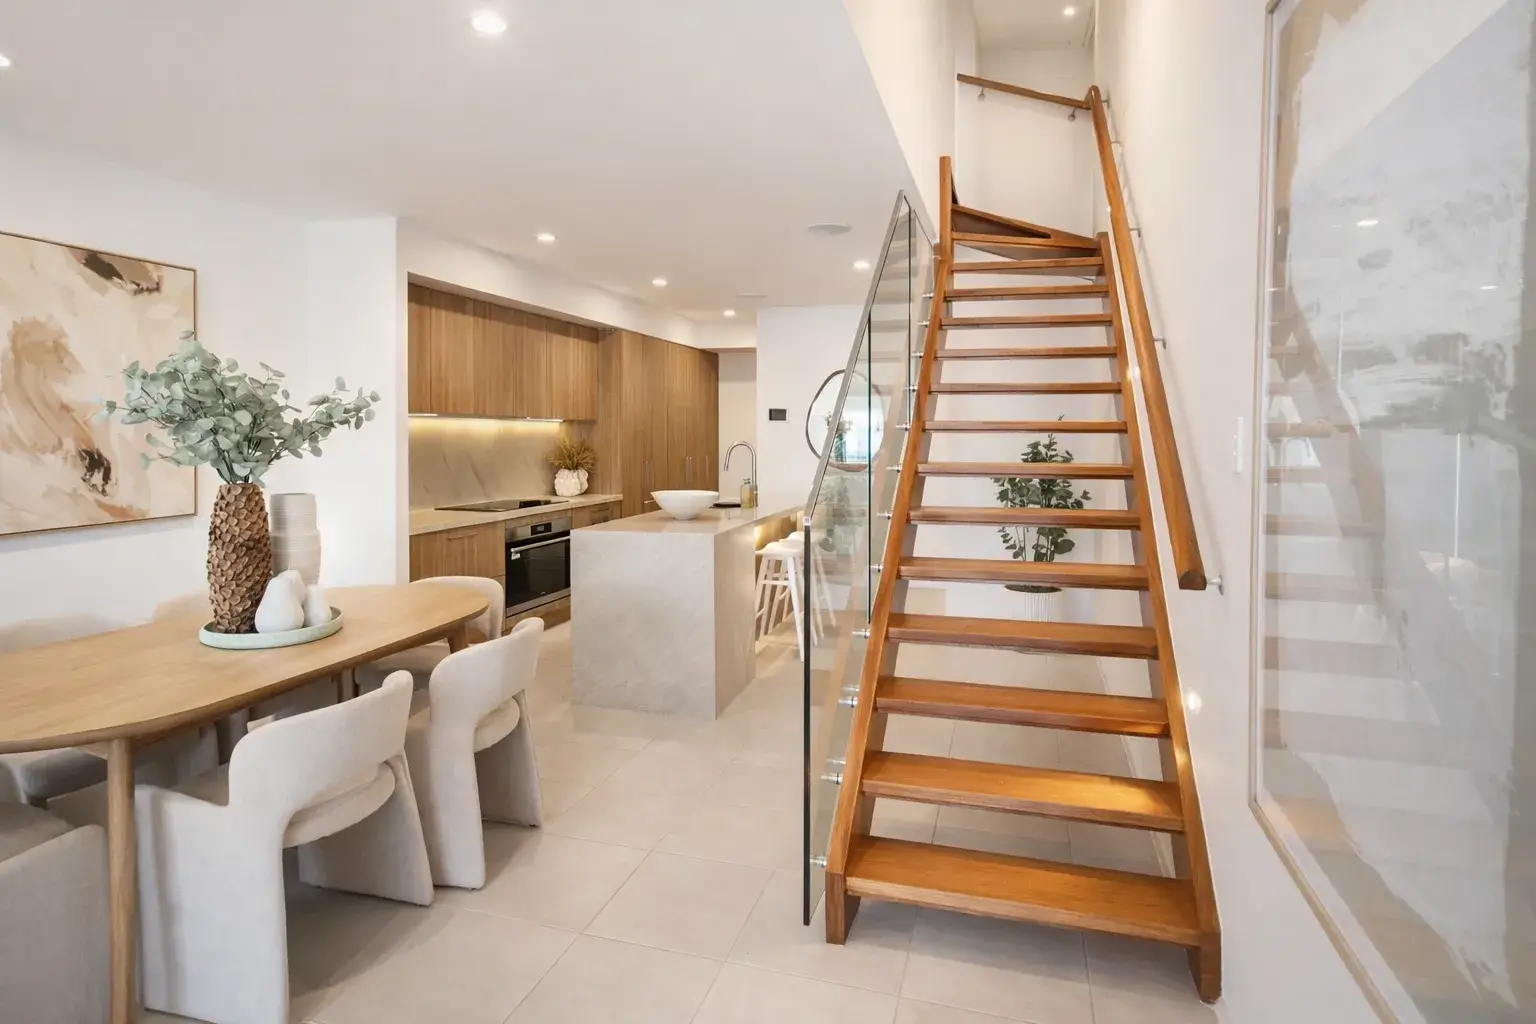
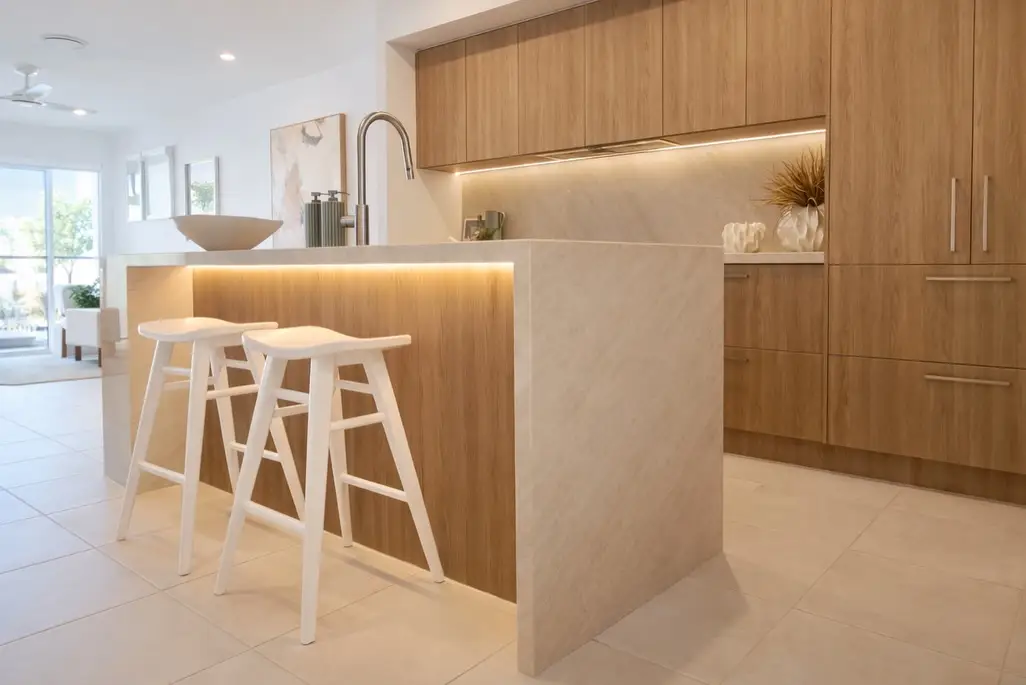
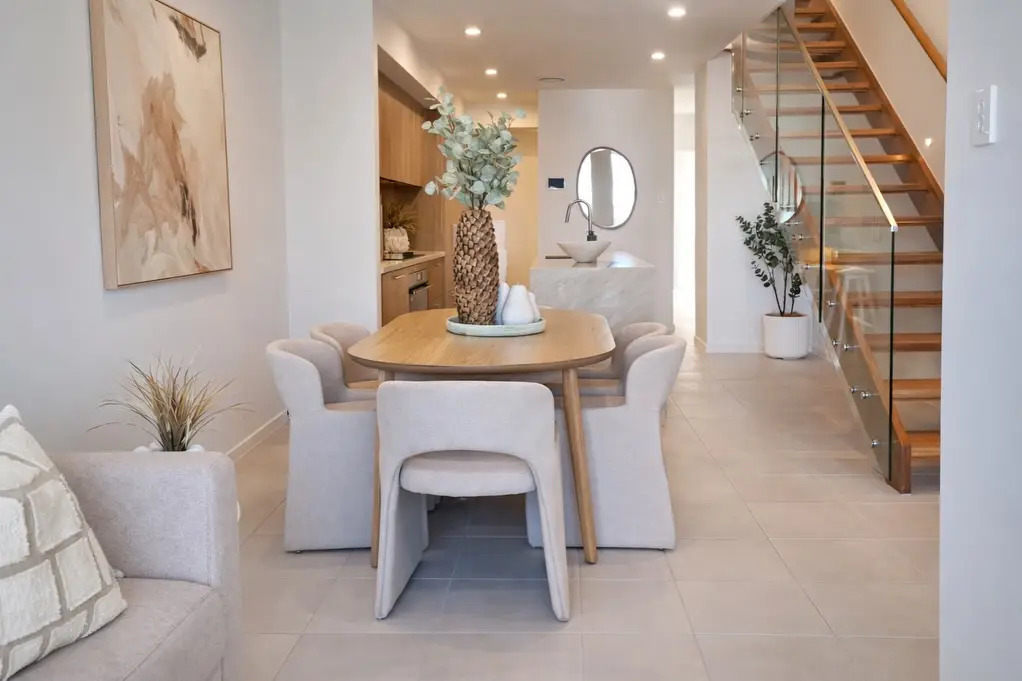
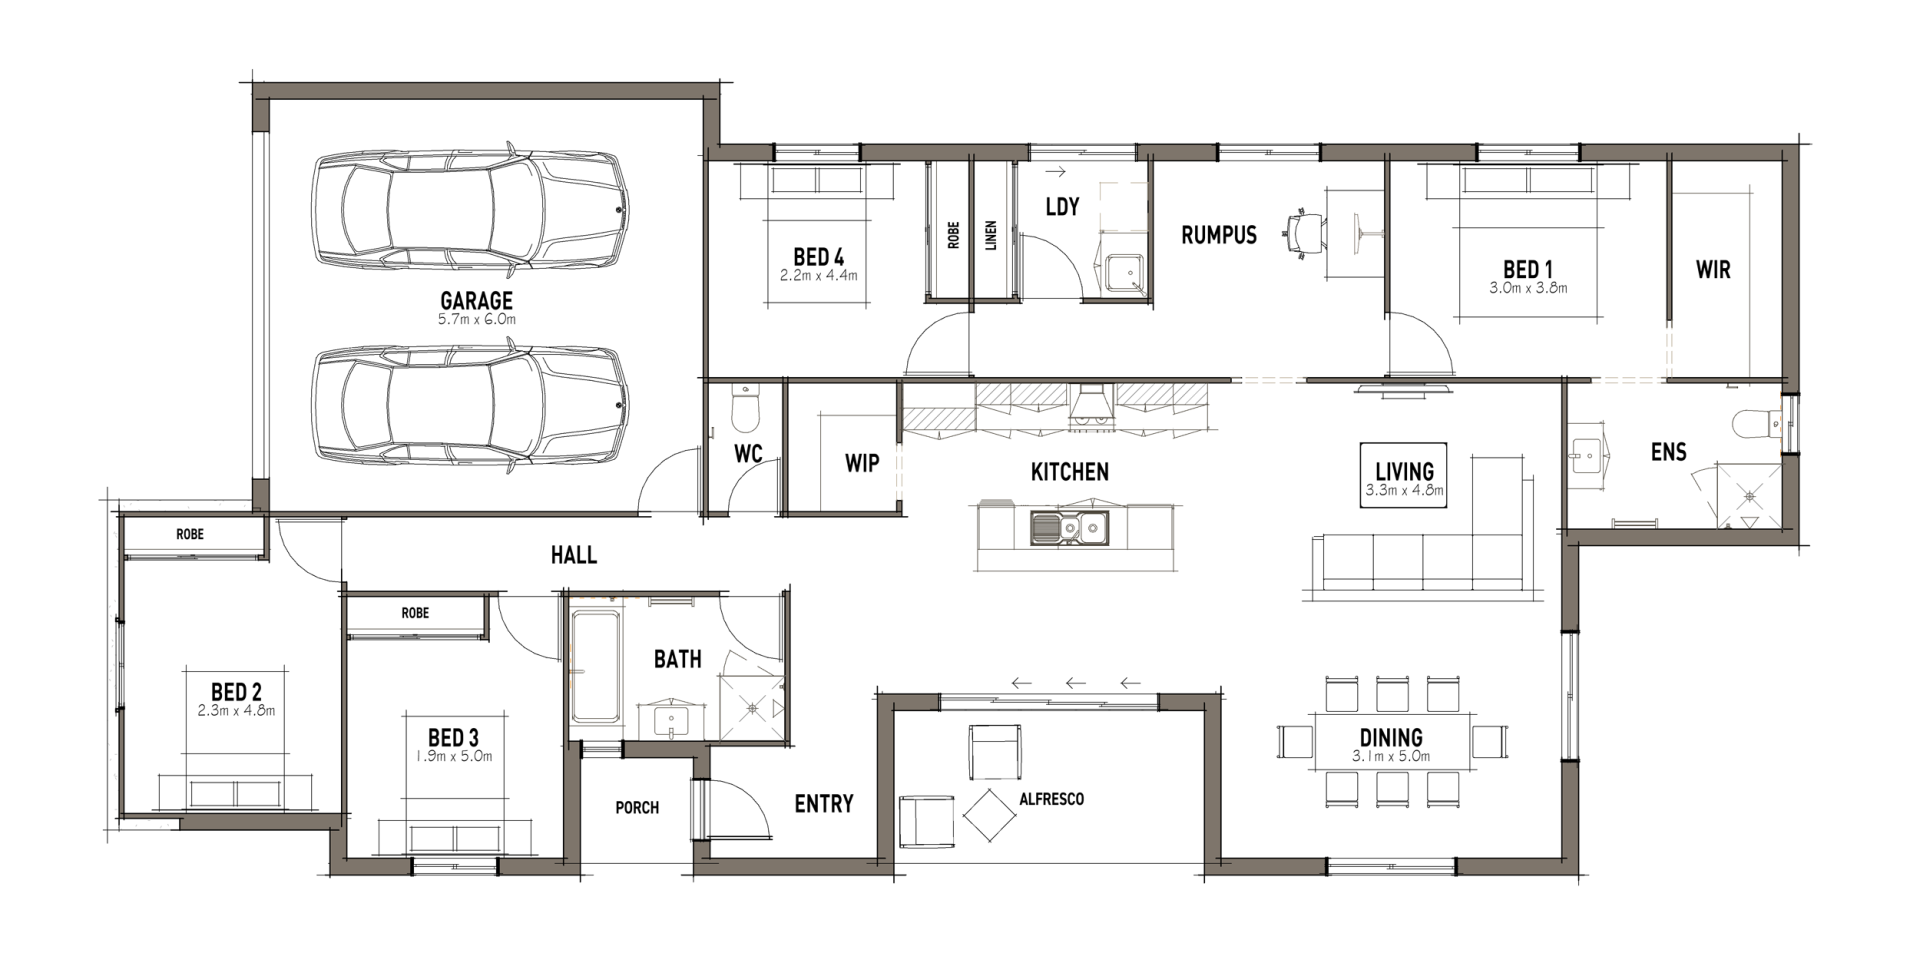
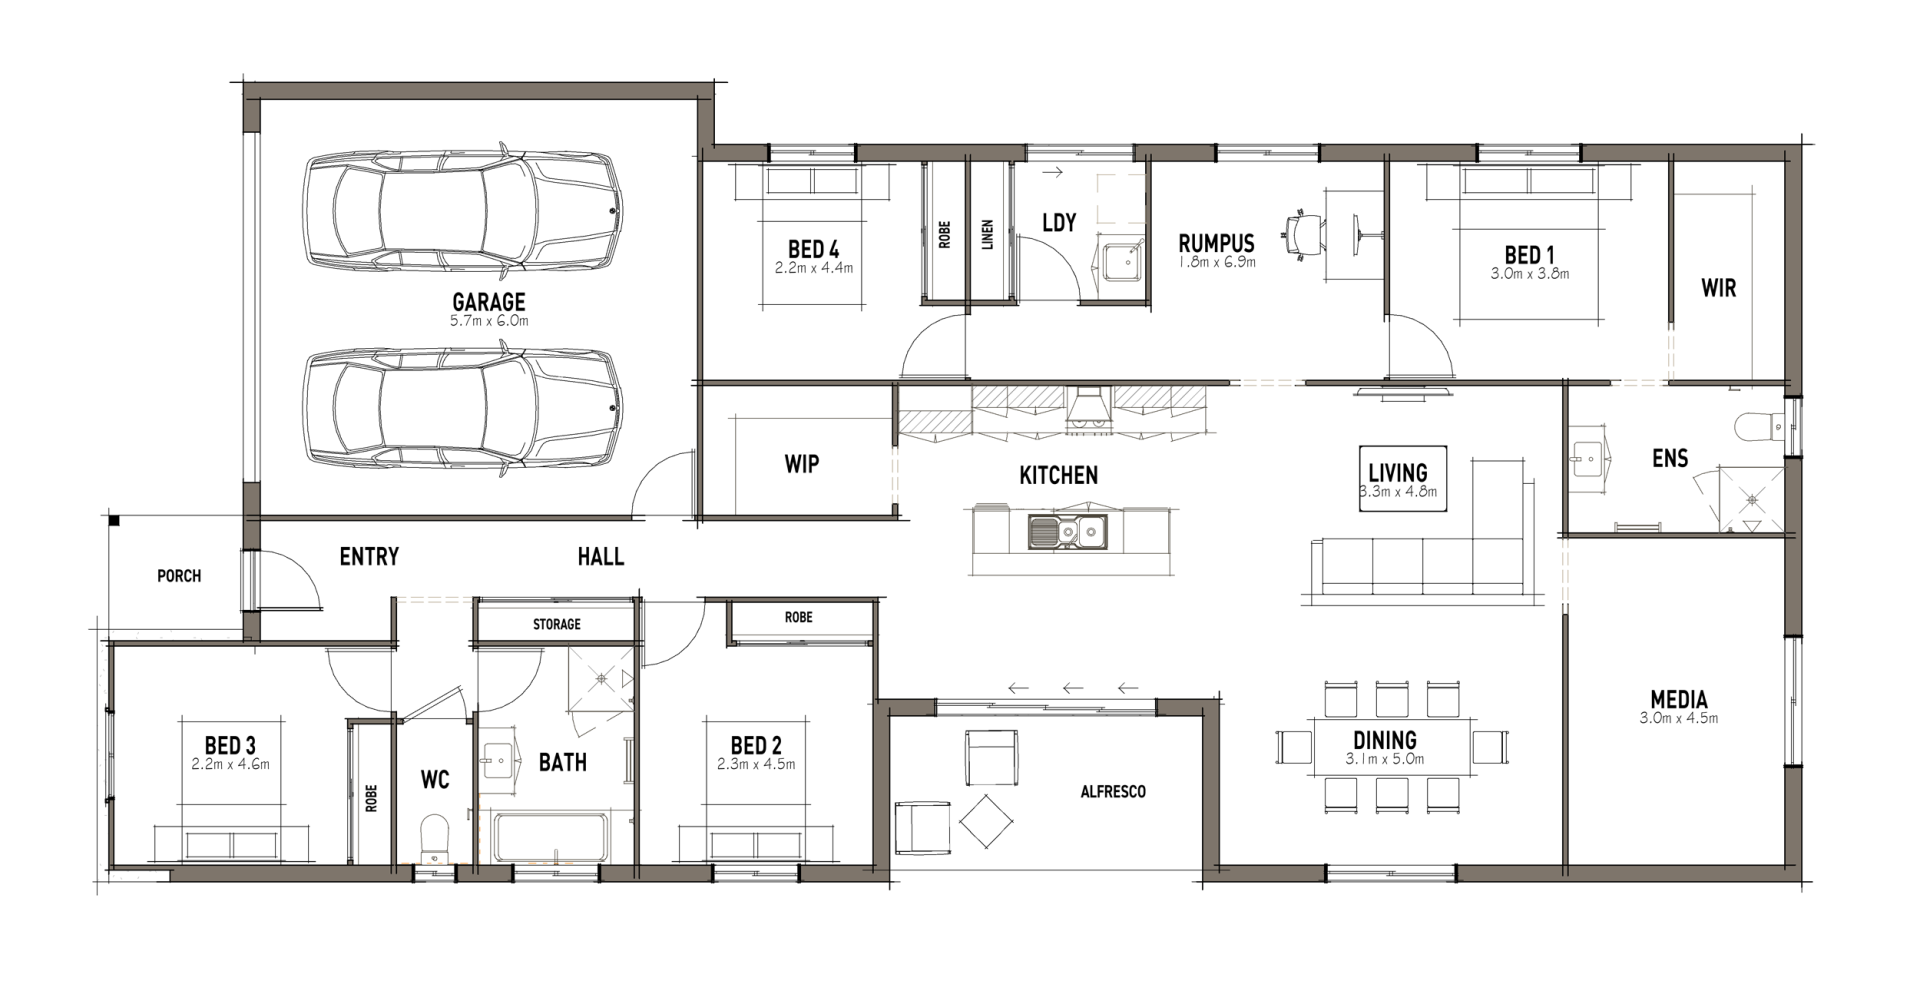
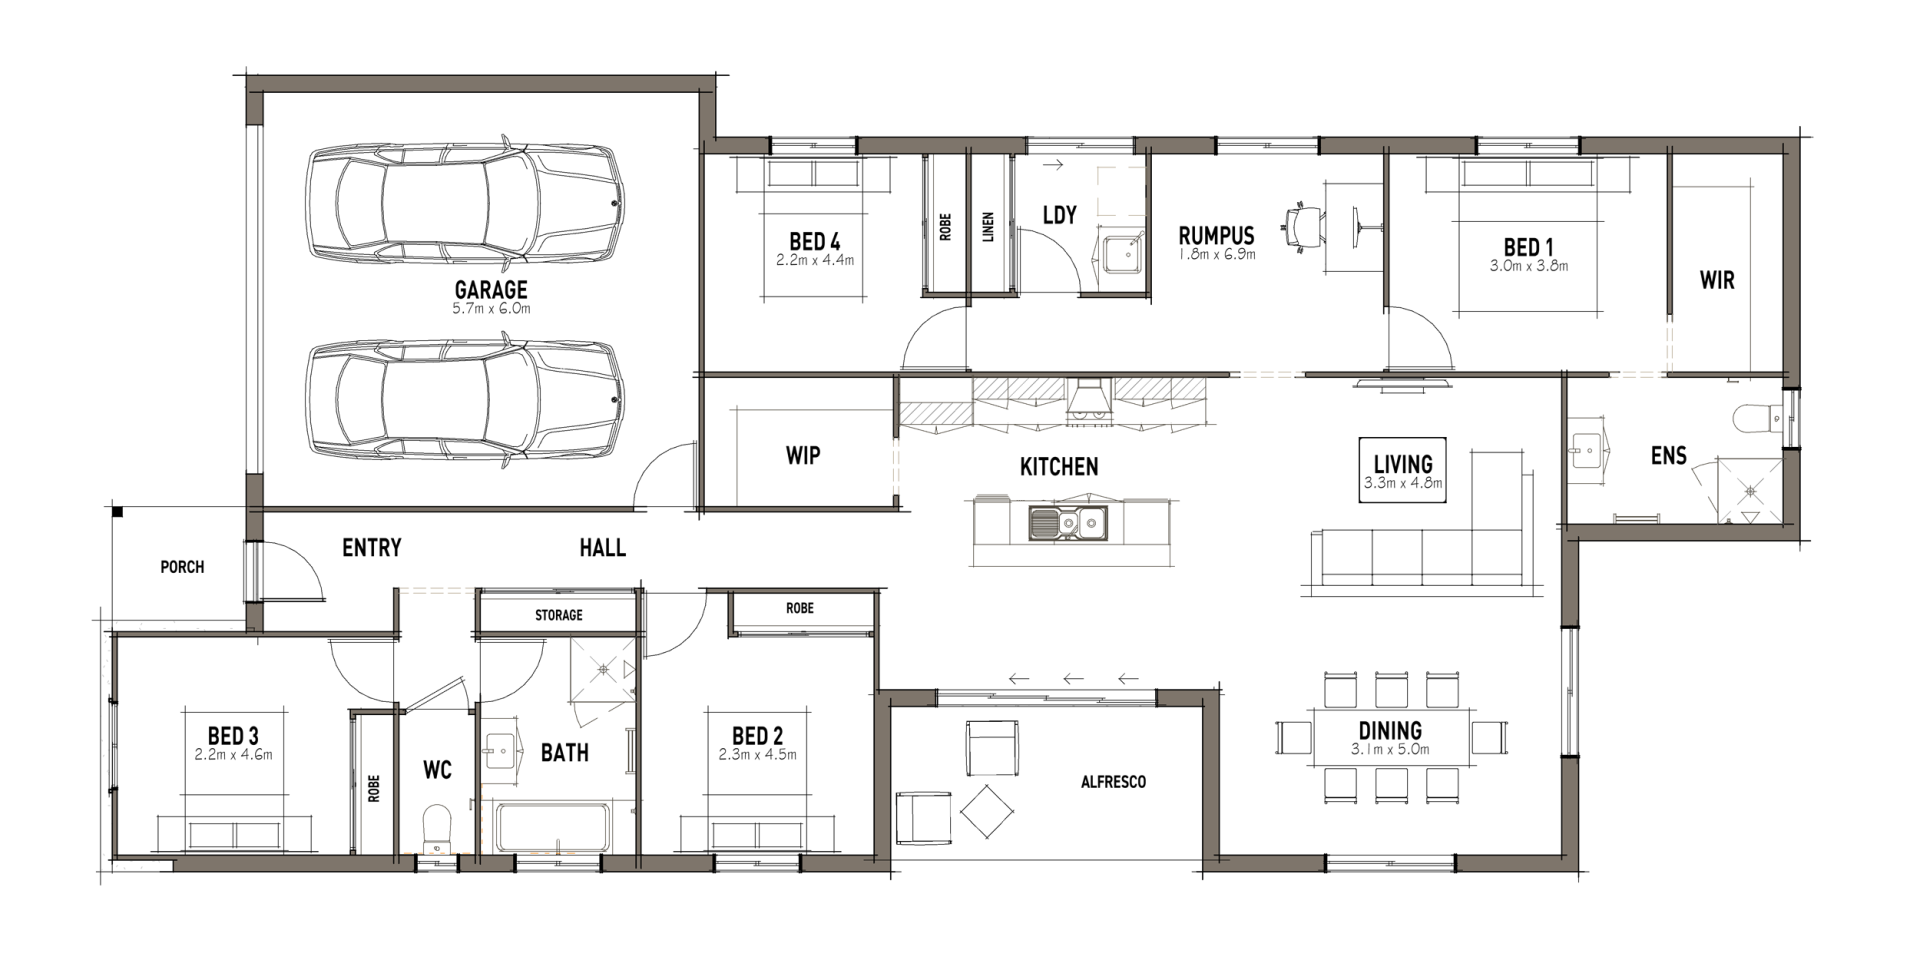
The ground floor welcomes you with a light filled entry that flows seamlessly into the heart of the home. A stylish open plan kitchen, dining and living area creates the perfect space for everyday living and entertaining. The kitchen features a central island and walk in pantry, offering both practicality and modern appeal. The living area extends effortlessly to a private outdoor alfresco, providing the ideal setting for relaxed outdoor entertaining. Convenience is built into every detail, with a full laundry and internal access from the garage ensuring day to day functionality for busy households.
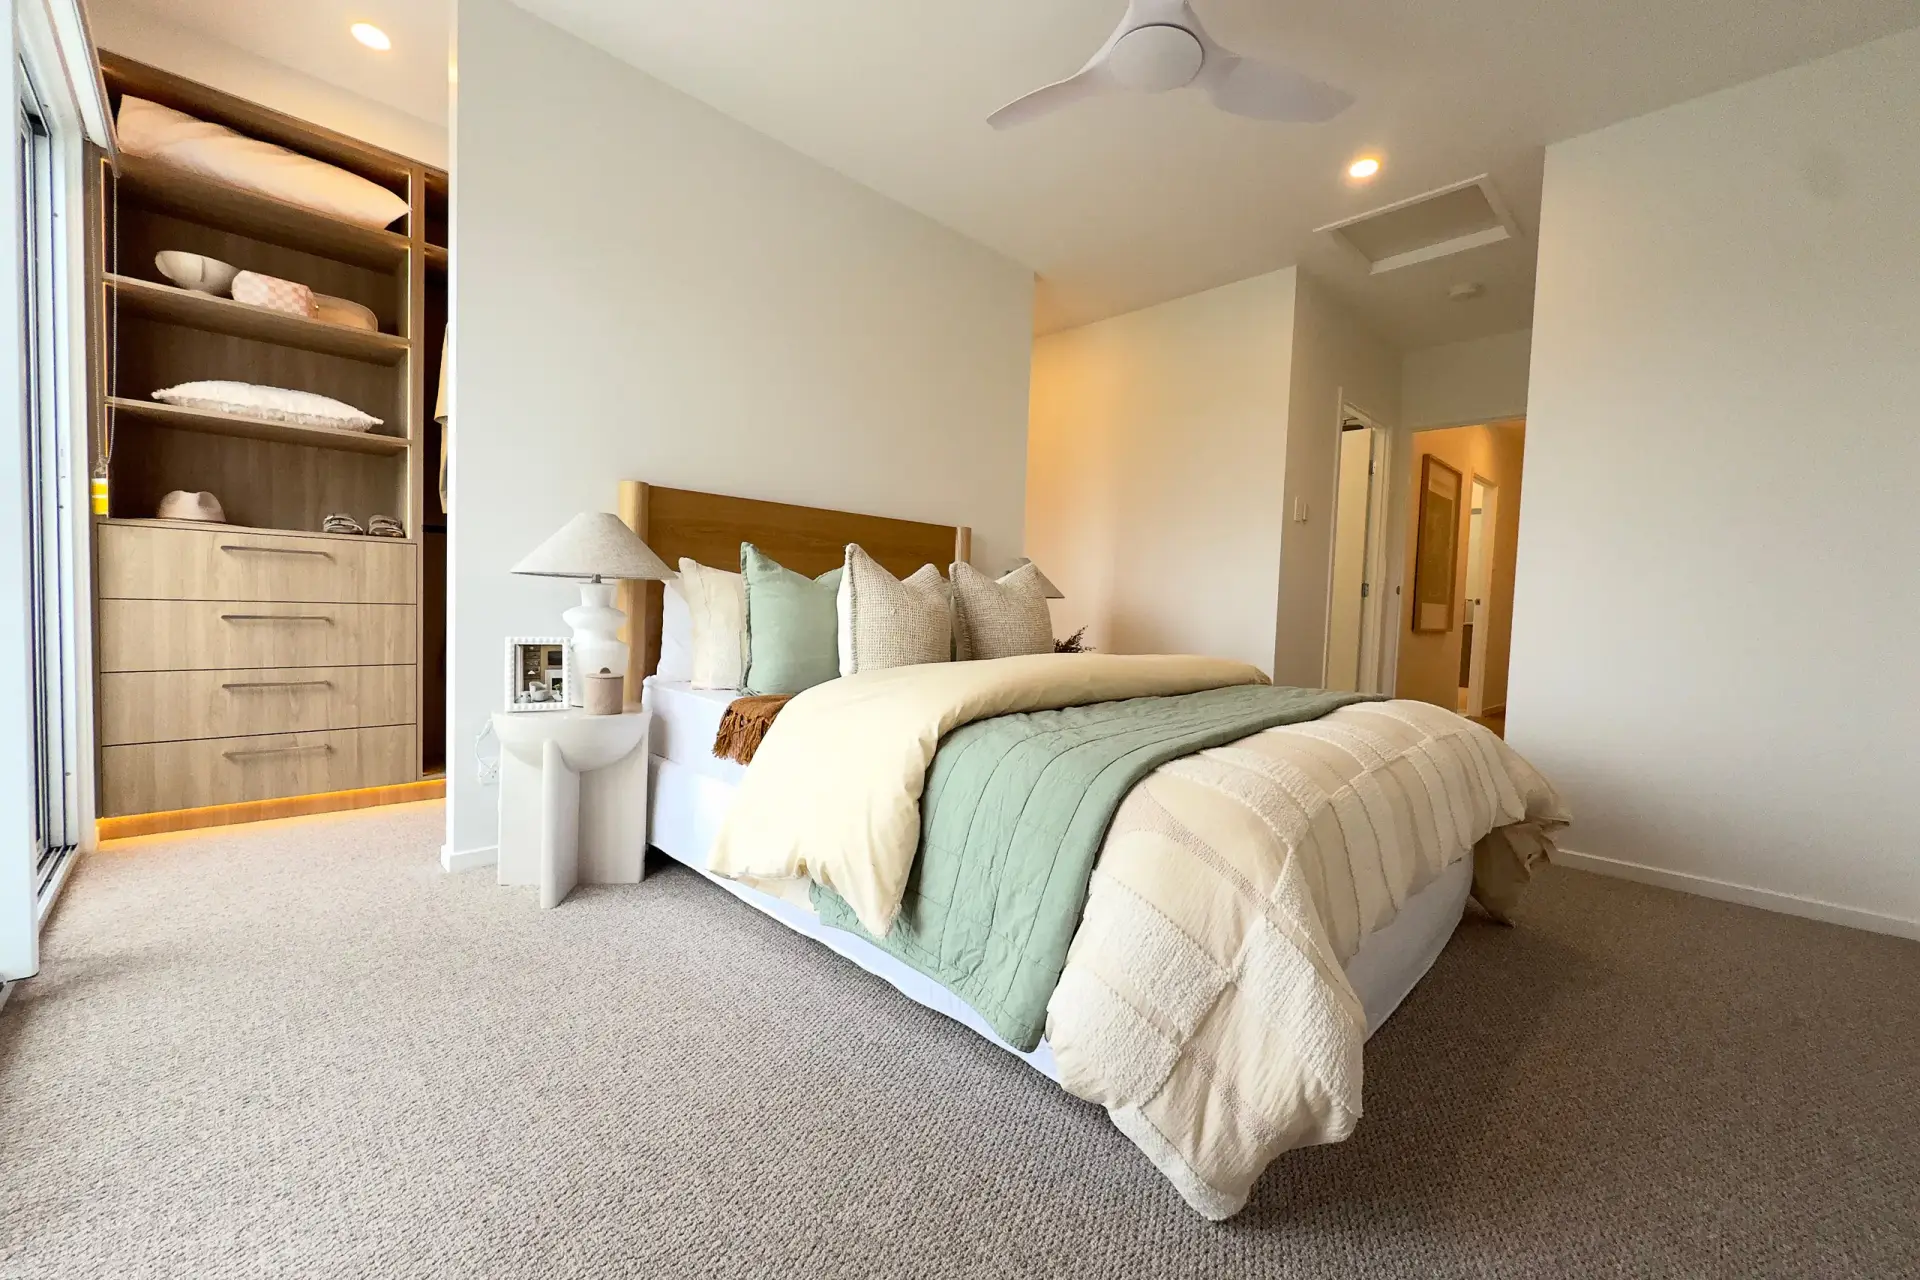
Upstairs, Terrace 18DS offers a well zoned private retreat. The master suite is positioned at the rear of the home and features a walk-in robe, private ensuite, and its own balcony creating a peaceful sanctuary to unwind. Two additional bedrooms are located at the opposite end of the floor and are serviced by a centrally located bathroom, offering the perfect balance of privacy and practicality.
With intelligent design, modern styling, and flexible living spaces, Terrace 18DS delivers a contemporary terrace lifestyle suited to today’s homeowners.